Why Viana matters to architecture lovers
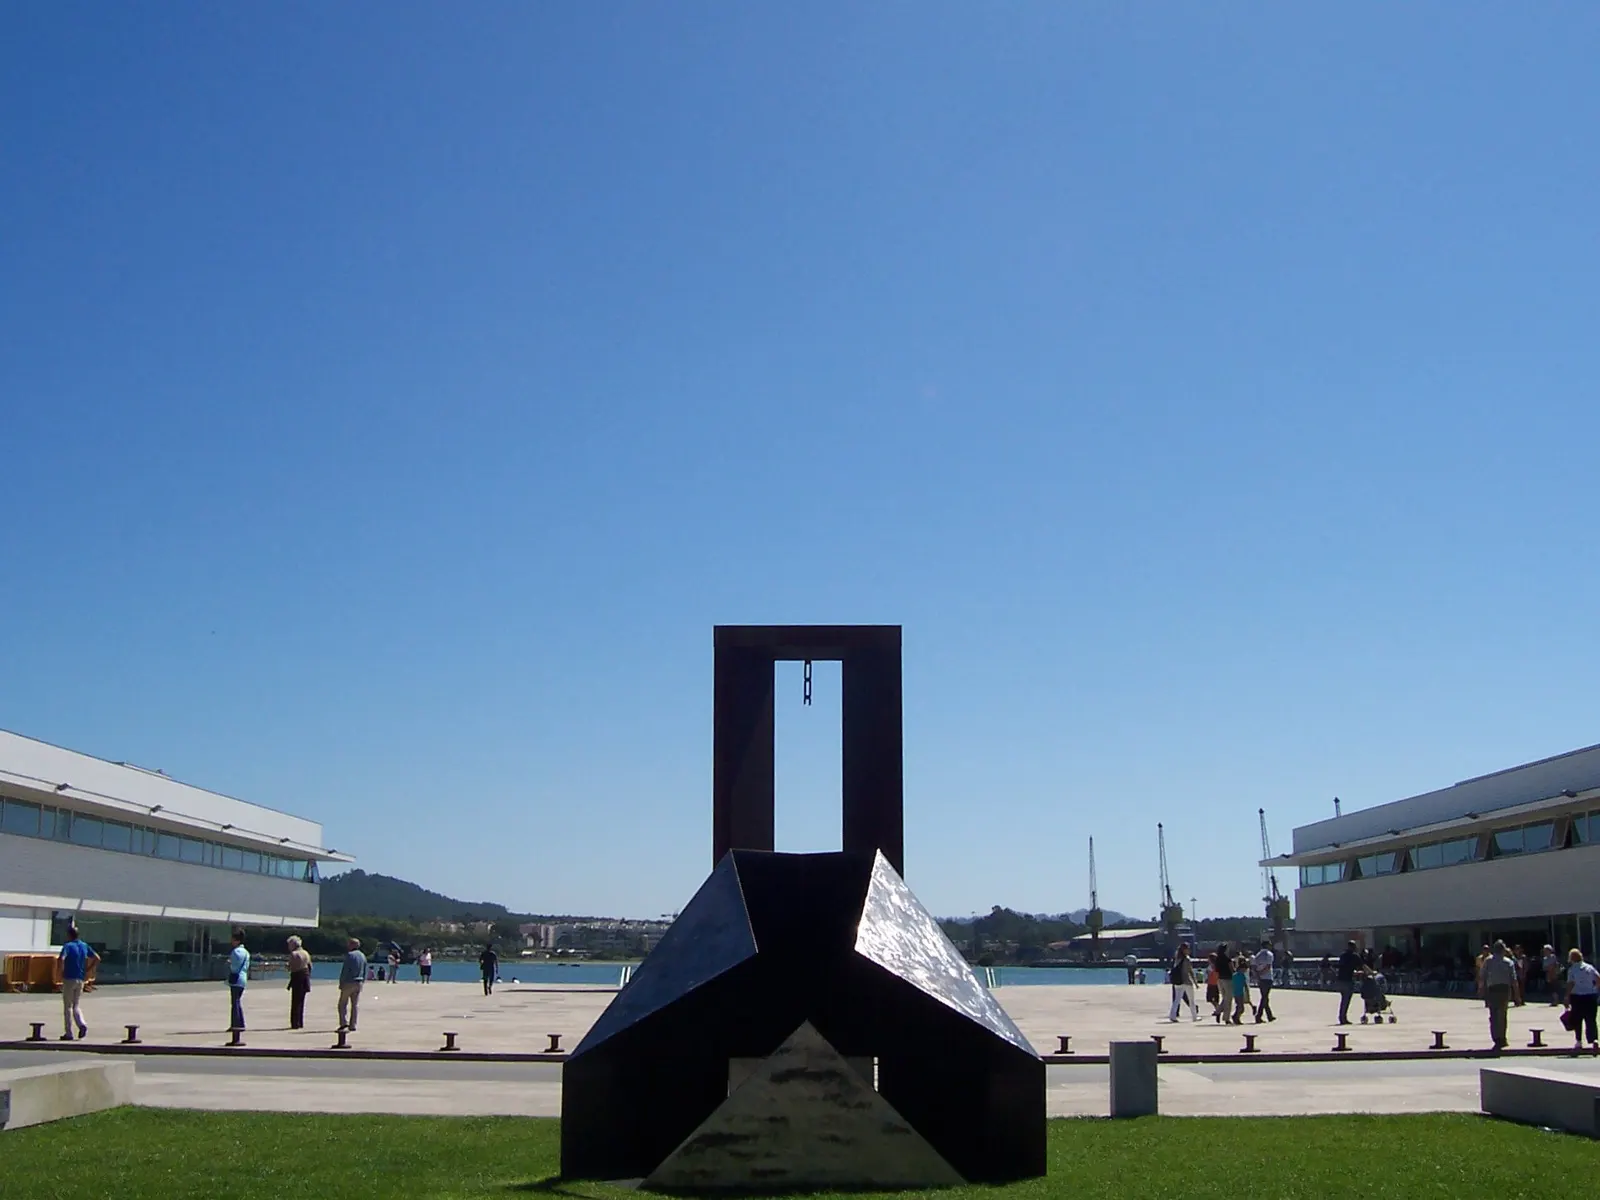
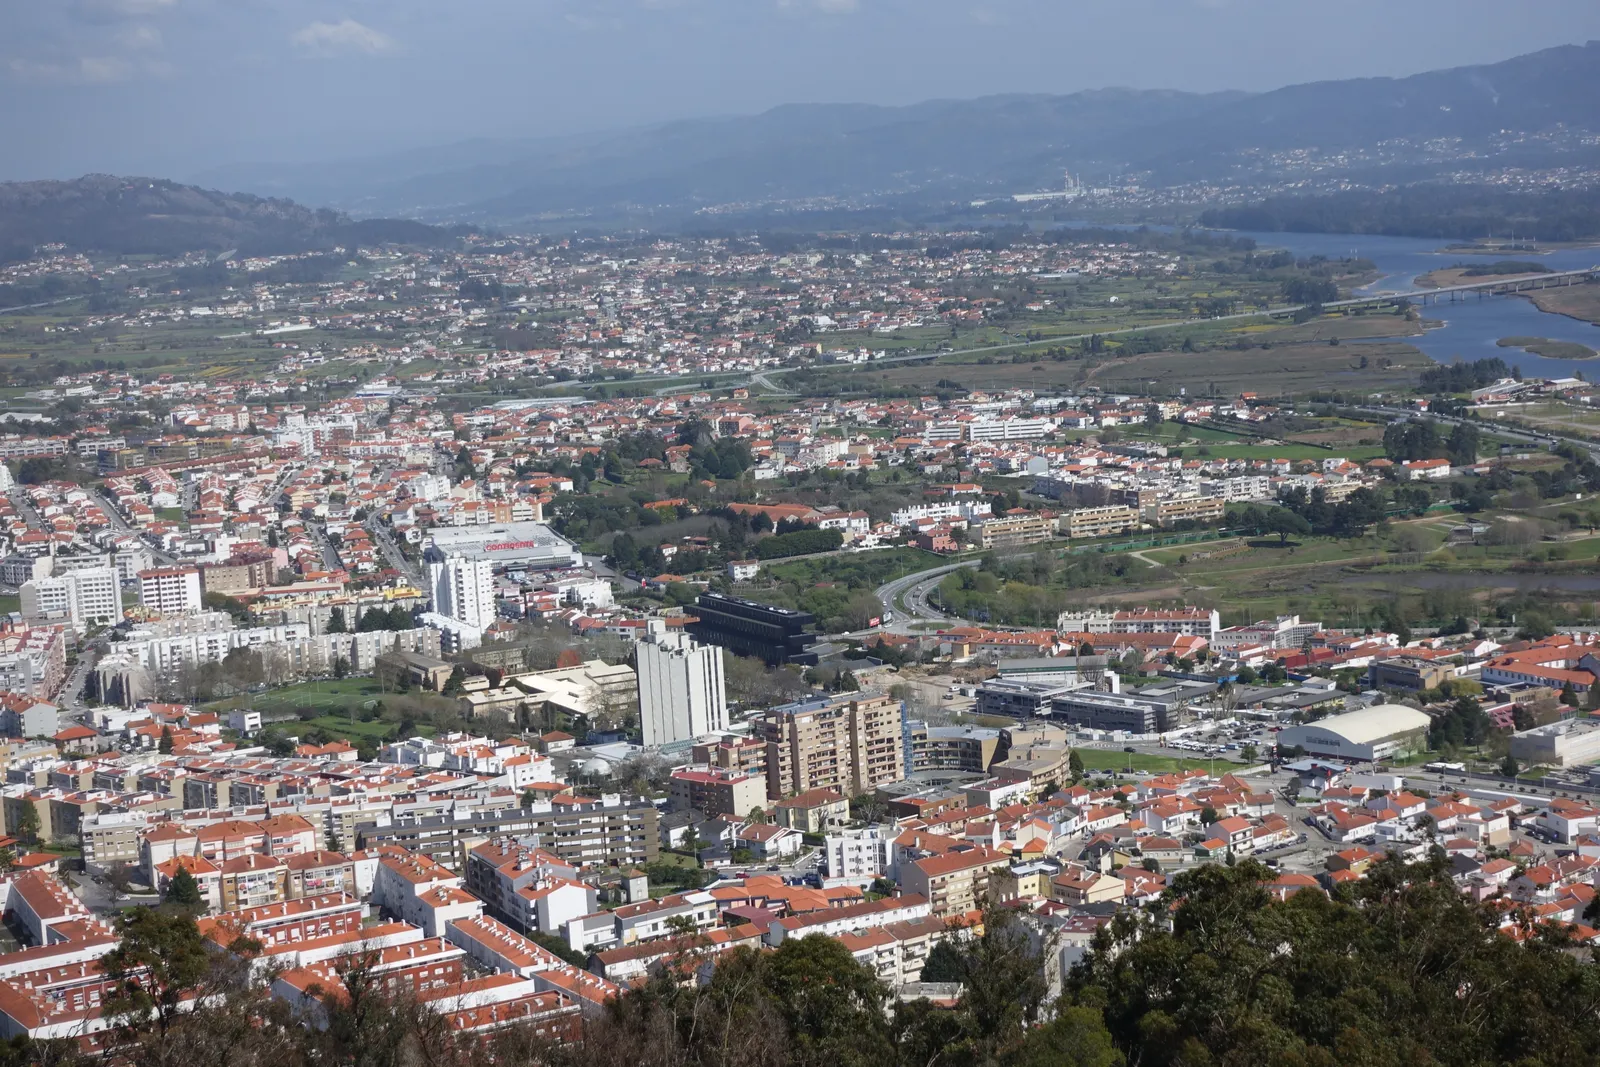
The same stretch of riverfront has buildings by three of Portugal’s best-known architects: Fernando Távora, Álvaro Siza Vieira and Eduardo Souto de Moura. The ensemble grew out of the riverfront plan Fernando Távora drew up in 1995 and the Polis programme, which replaced warehouses and empty plots by the docks with squares, public buildings and housing.
In March 2009 Wallpaper* magazine ran a feature on the city and this riverfront, reported by Público under the headline «Wallpaper magazine visited the “Mecca” of architecture». The municipality uses the same phrase in its architecture route today.
The riverfront walk
The order runs from west to east. Most of the city-centre works are in public space; you can go inside the library, the CMIA and, on event days, the Cultural Centre.
| Stop | Building | Architect | Year |
|---|---|---|---|
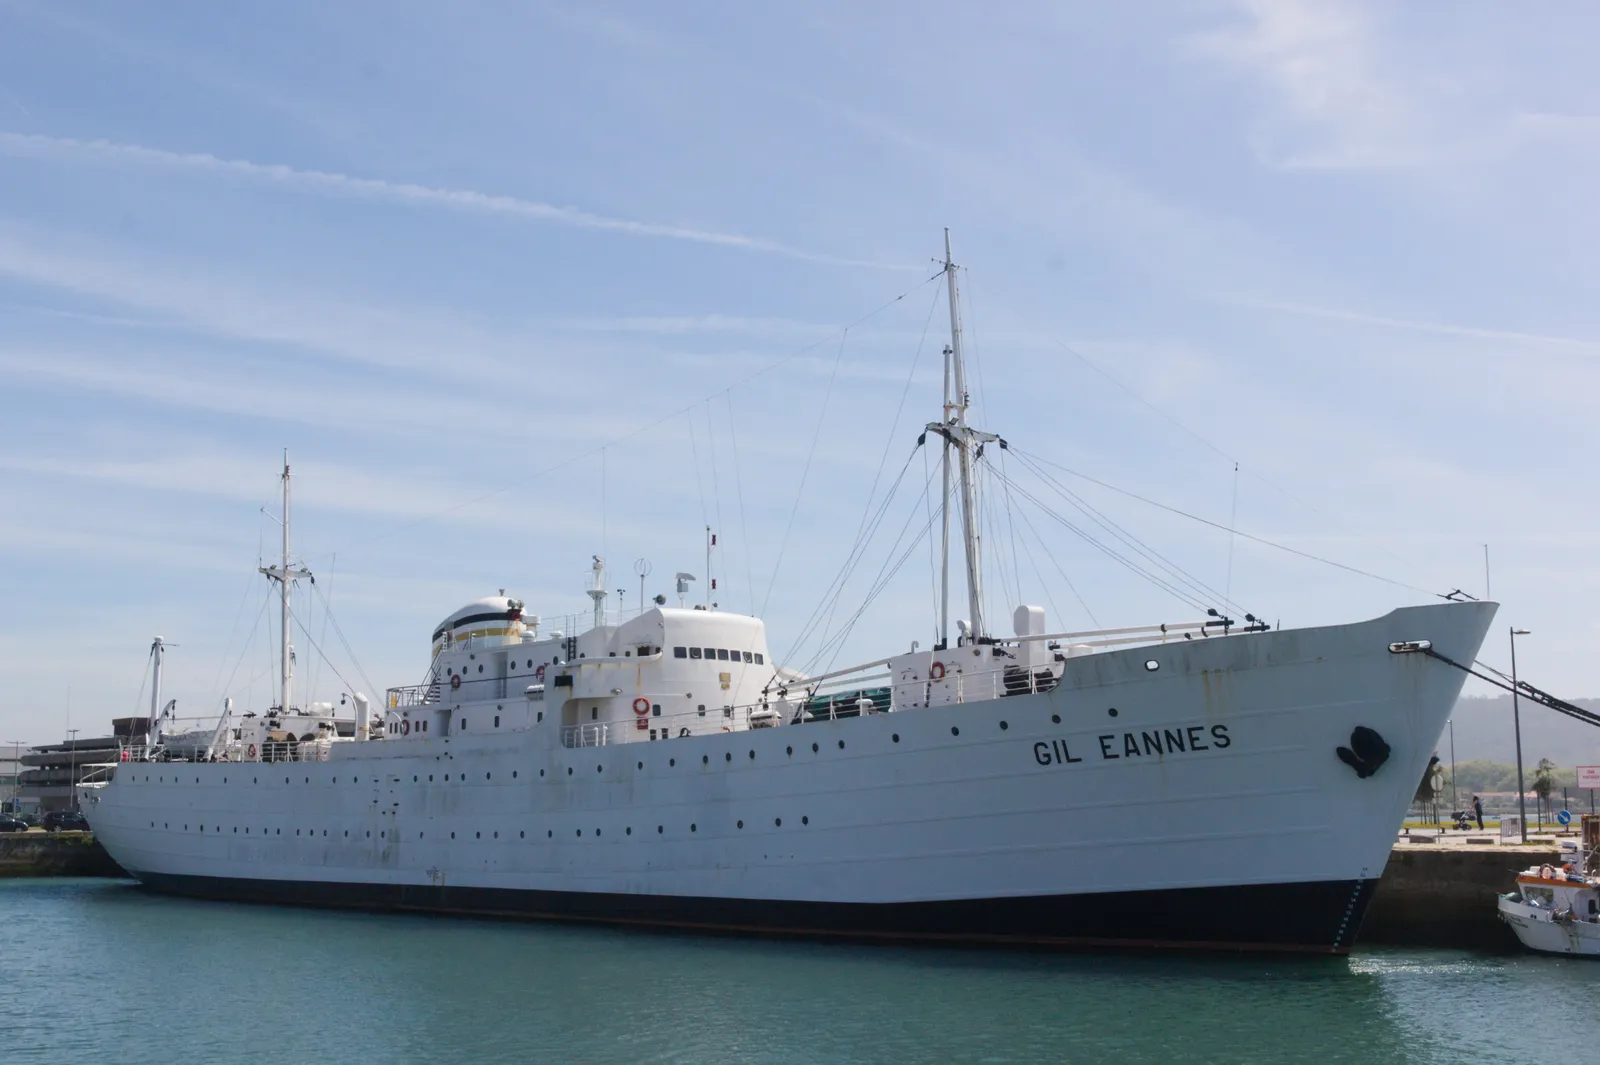
| 1 | Cultural Centre, next to the Gil Eannes ship | Eduardo Souto de Moura | 2013 |
| 2 | Municipal Library | Álvaro Siza Vieira | 2008 |
| 3 | Praça da Liberdade and its buildings | Fernando Távora | 1995 plan |
| 4 | Tourist office on Praça da Liberdade | Bernardo Távora | To be confirmed |
| 5 | VianaPolis block | Paula Santos | 2006 design |
| 6 | Largo das Almas housing | Alexandre Alves Costa and Sérgio Fernandez | AICA award 2008 |
| 7 | CMIA at the D. Prior tide mill | Jorge Cavaleiro | 2007 |
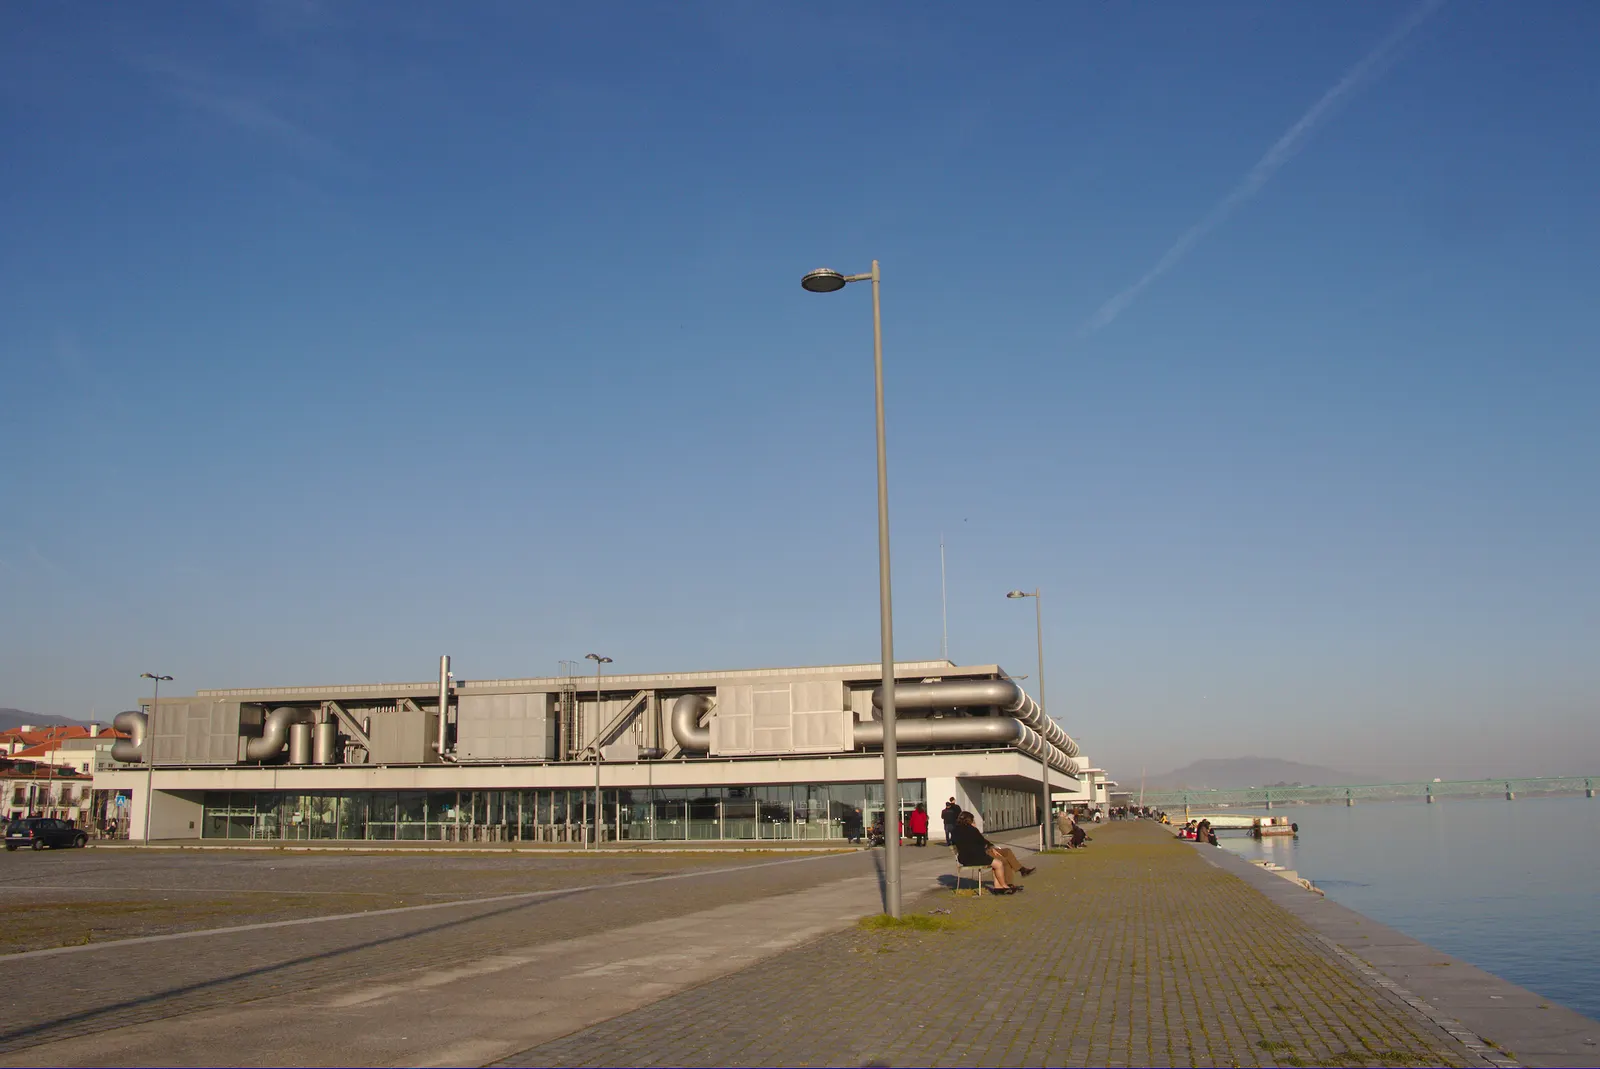
Cultural Centre by Eduardo Souto de Moura
An aluminium box resting on a horizontal platform, with a tree-lined square to the north and an access ramp. It opened on 14 July 2013 and hosts concerts, fairs and events: you can only see inside with a ticket or on free-entry days.
Municipal Library by Álvaro Siza Vieira
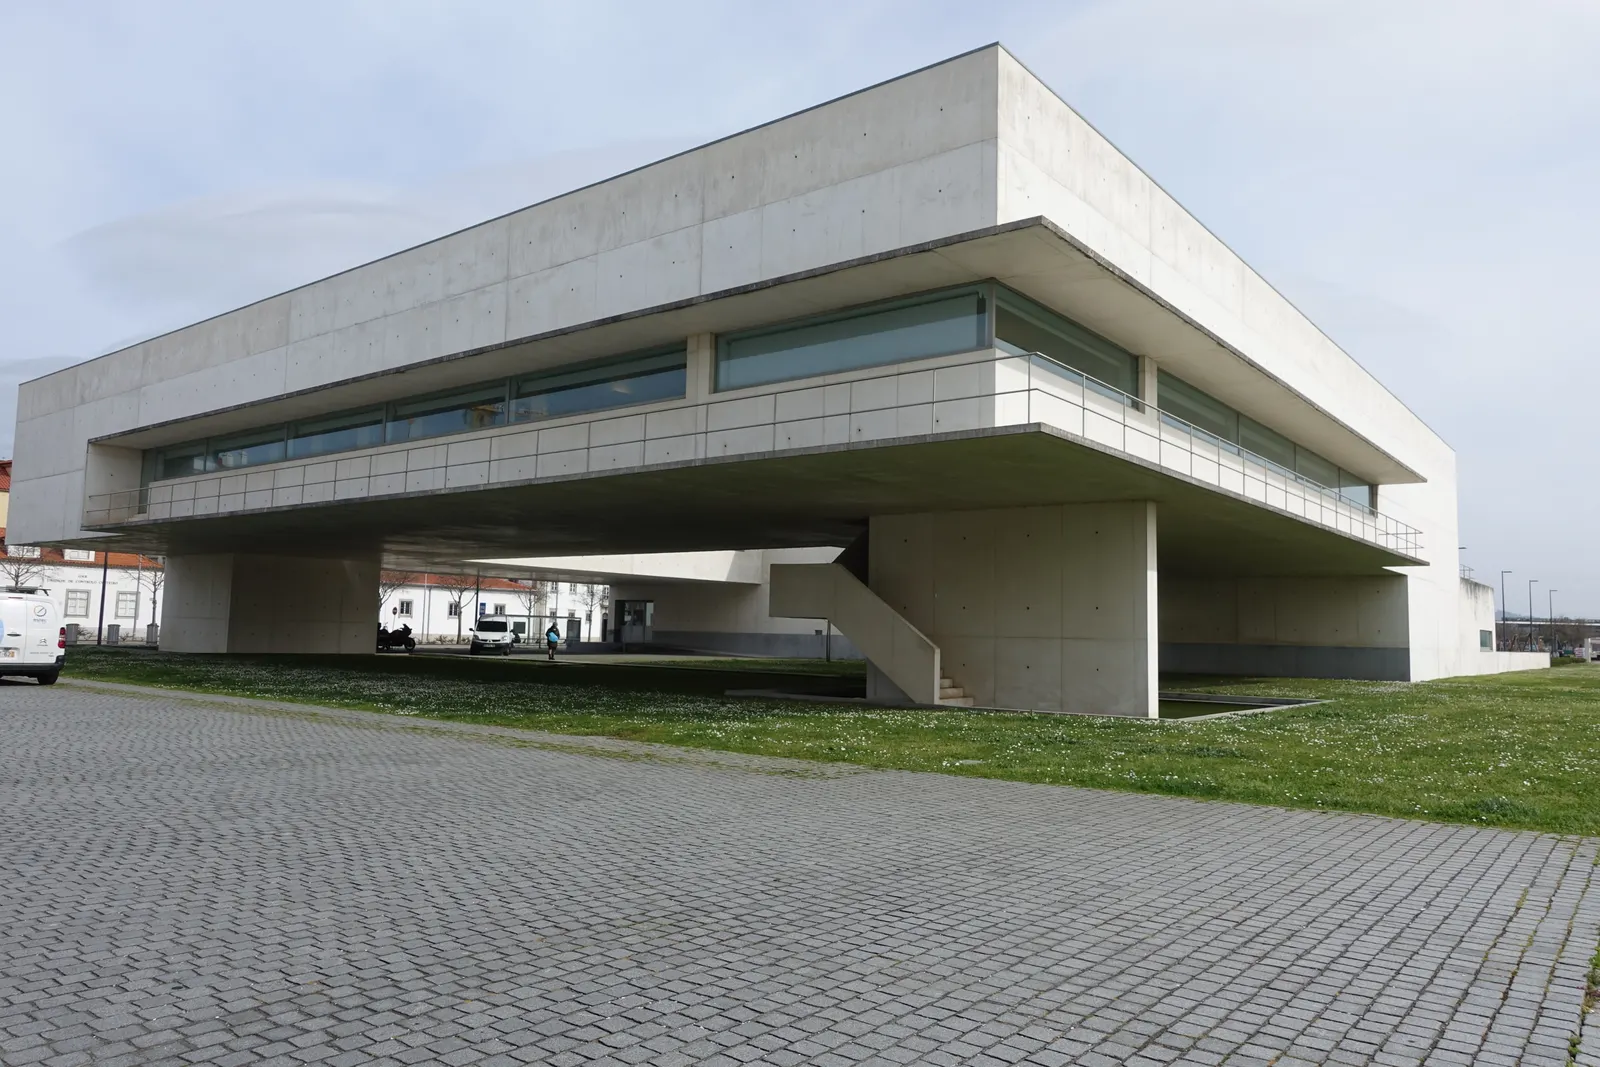
White concrete on a steel structure and a granite base, about 3,130 m². The building is raised off the ground so the river shows beneath it; the reading rooms get light from roof lanterns and long windows over the river and the old town. It is the stop on this walk that is easiest to visit inside.
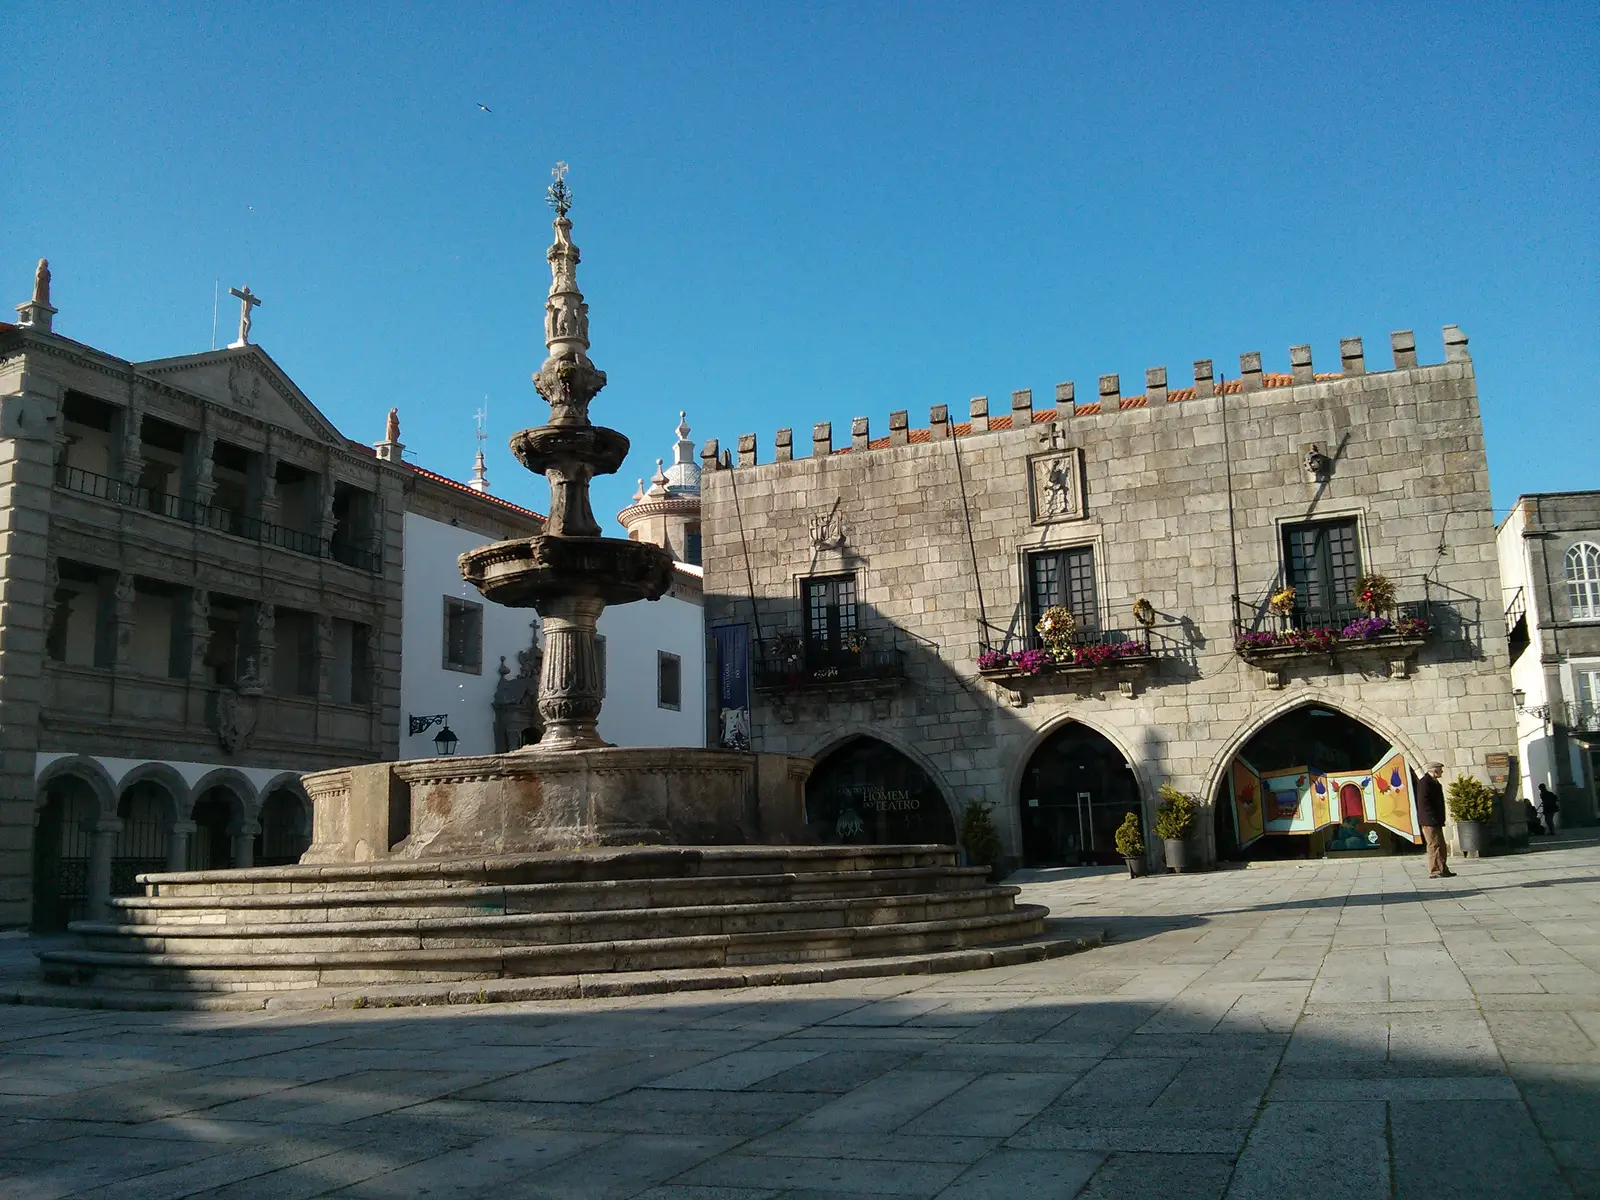
Praça da Liberdade and Fernando Távora’s buildings
Two two-storey buildings crossed by covered galleries frame the square that links the centre to the river. The tourist office, by Bernardo Távora, is part of the same ensemble and a good place to start the walk.
Housing and public space by the docks
Paula Santos’s block stands on the site of old fish warehouses: two buildings about 90 metres long around a public inner square you can walk through. At Largo das Almas, the Alexandre Alves Costa and Sérgio Fernandez complex replaced the 1960s market, demolished in 2003, with homes above shops.
Further east, on the site of the former Edifício Jardim, known as Prédio Coutinho and demolished in 2022, the new Municipal Market is under construction. Work began in September 2025 and no completion date has been announced.
CMIA at the D. Prior tide mill
The only tide mill in the north of the area, abandoned in the 1930s, was restored by Jorge Cavaleiro and opened on 21 June 2007 as an environmental interpretation centre. It stands at the entrance to the Urban Ecological Park and ends the walk with salt marsh and river views.
More buildings in the city
- Axis Viana Hotel, 2008: stacked, cantilevered volumes, concrete on the lower floors and steel boxes above. The municipality credits Jorge Albuquerque; ArchDaily credits the VHM studio.
- Youth hostel by João Luís Carrilho da Graça, built between 1996 and 1999 by the river.
- Praça da República, with work by Alfredo Viana de Lima according to the municipality.
- Santa Luzia Hospital by Raul Chorão Ramalho, completed in 1984, with artworks by Júlio Resende and José Rodrigues. Exterior only.
Santa Luzia: Miguel Ventura Terra and Paula Santos
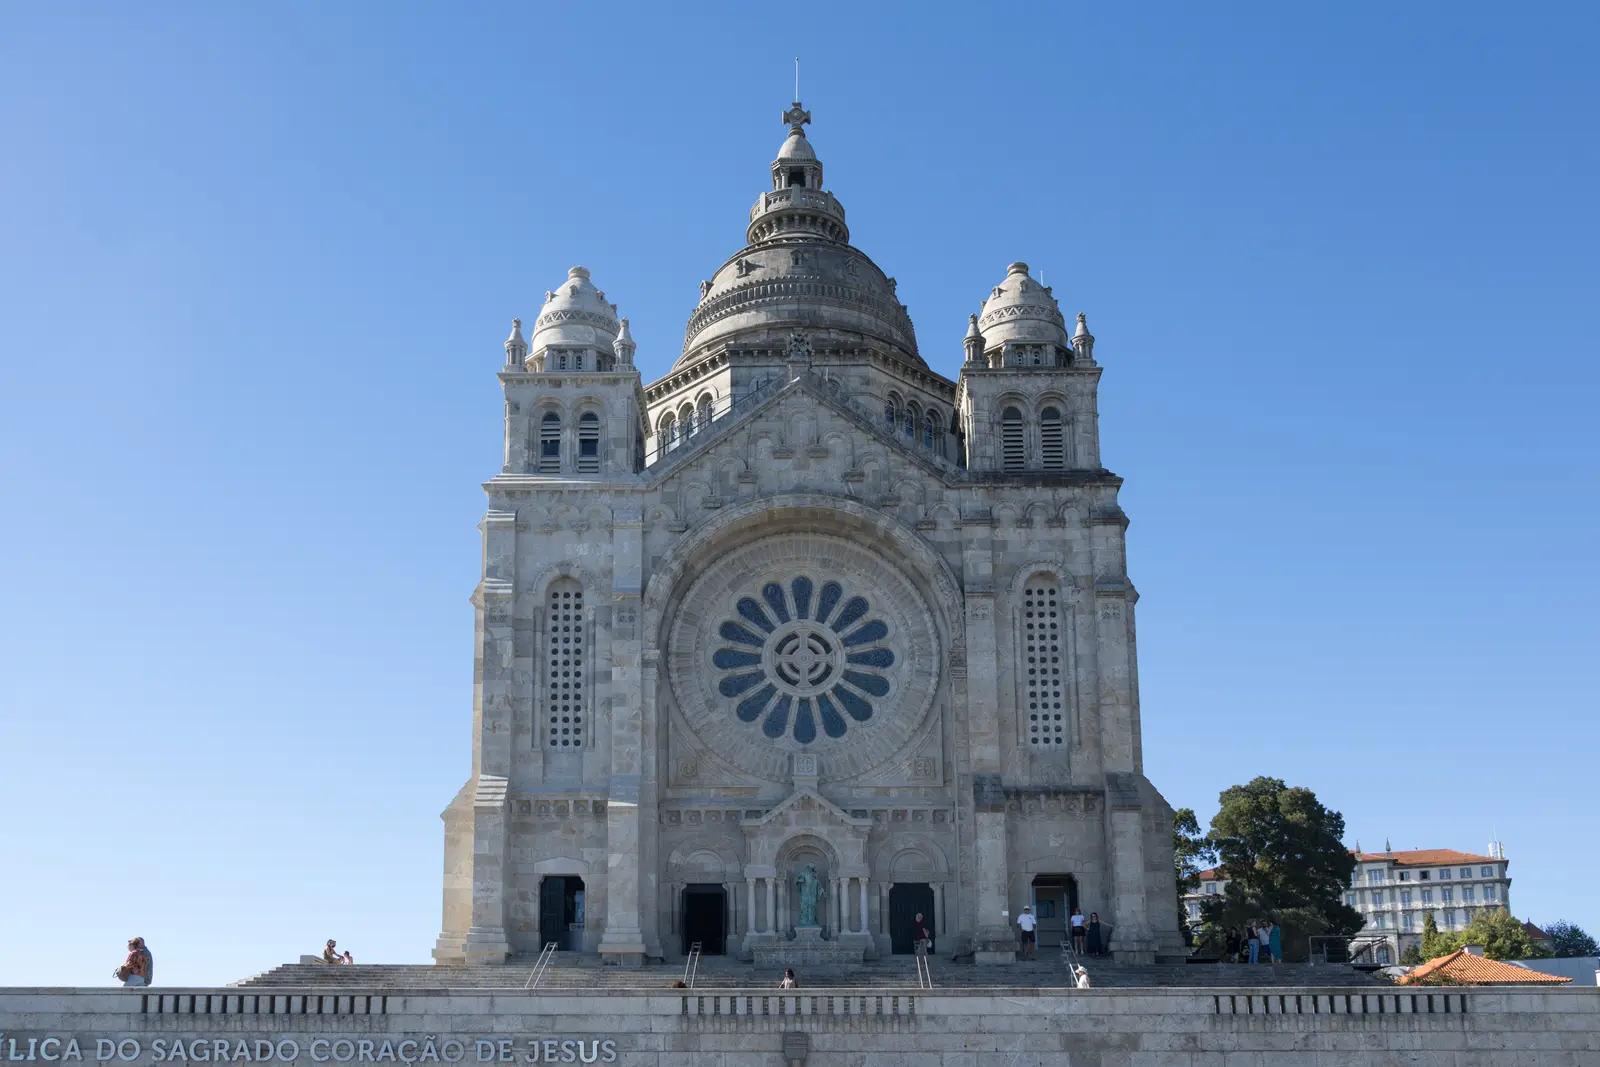
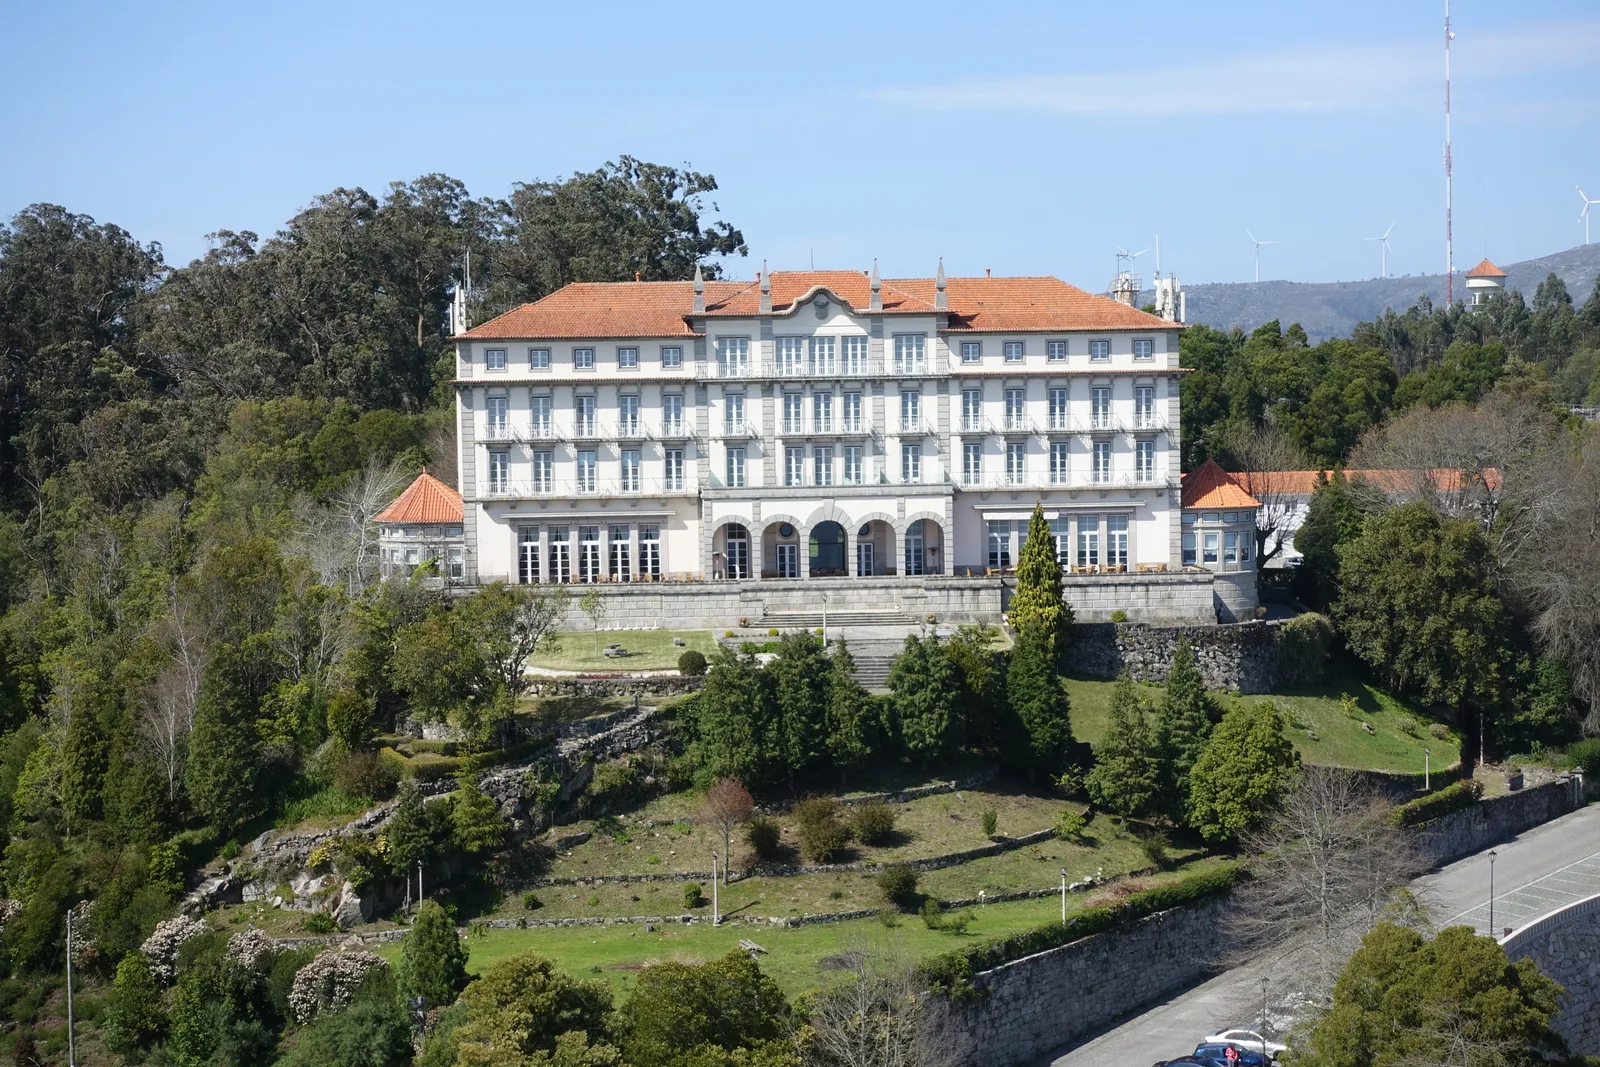
On the hill, the Sanctuary and the former Santa Luzia Hotel, now a pousada, were designed by Miguel Ventura Terra in the early 20th century. Next to them, Paula Santos’s 2007 reception building for the Citânia is a textured concrete volume with three courtyards, inspired by the round structures of the hillfort.
On the coast: sport and a hotel
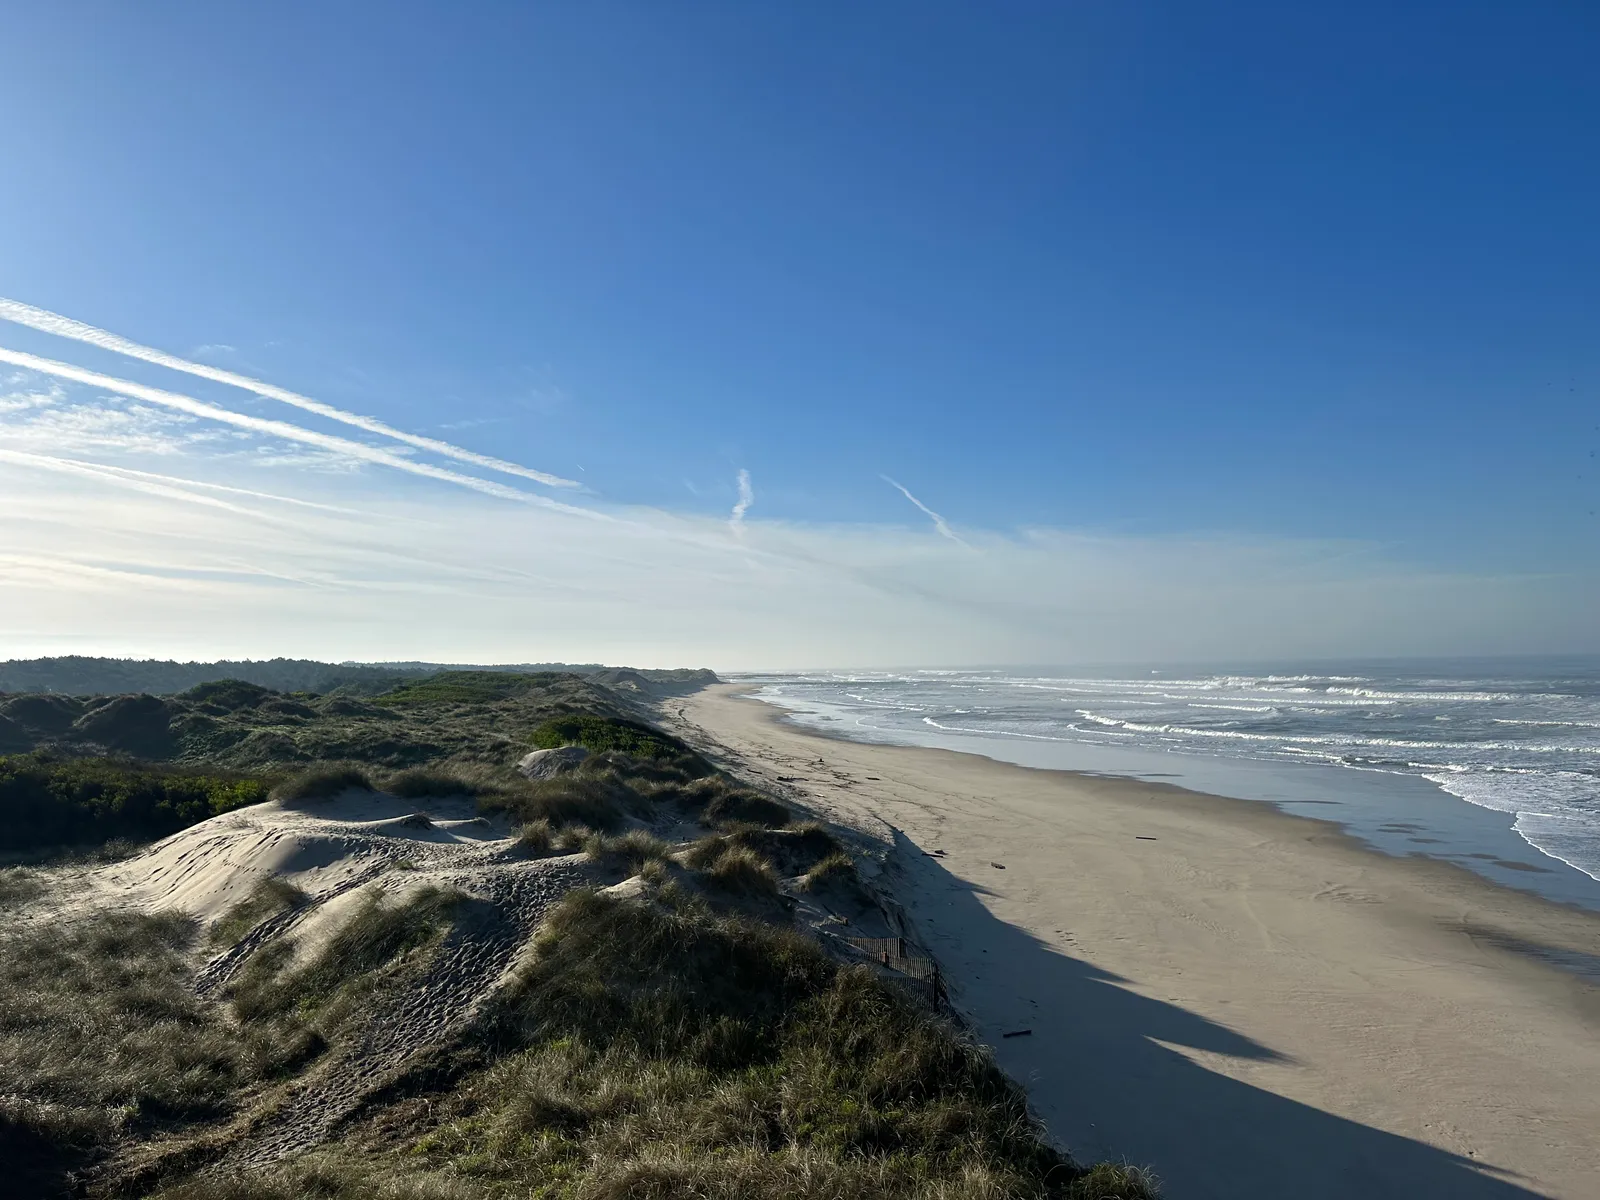
- High Performance Surf Centre by Rui Branco Cavaleiro, 2012: 890 m² raised on piles in the Cabedelo dunes, around a courtyard and the existing pines.
- FeelViana Hotel by Carlos Castanheira, 2017, by Cabedelo beach.
- Rowing Centre by Rui Branco Cavaleiro, 2014: built over the granite ruins of an old factory on the north bank of the Lima.
- Atlantic Pavilion by Valdemar Coutinho, 2018: two volumes in exposed concrete and stone, published by Dezeen.
- Chapel of São Pedro at Praia Norte by Atelier 66, 2020: 25 m² replacing the fishermen’s old shrine.